Architecture studio
Quiet buildings, made to last
We design homes, small workplaces and renovations that answer to their site, climate and budget, and we stay with each project until it is built.
Demo only
This button opens WhatsApp
On a live website, it opens a WhatsApp chat with the business, with this message ready to send:
“Hello Plinth & Pillar, we have a 2,400 sq ft plot and want to build a family home. Could we set up a first meeting?”
Nothing is sent from this demo.
Selected work
Recent projects
Residence · Completed
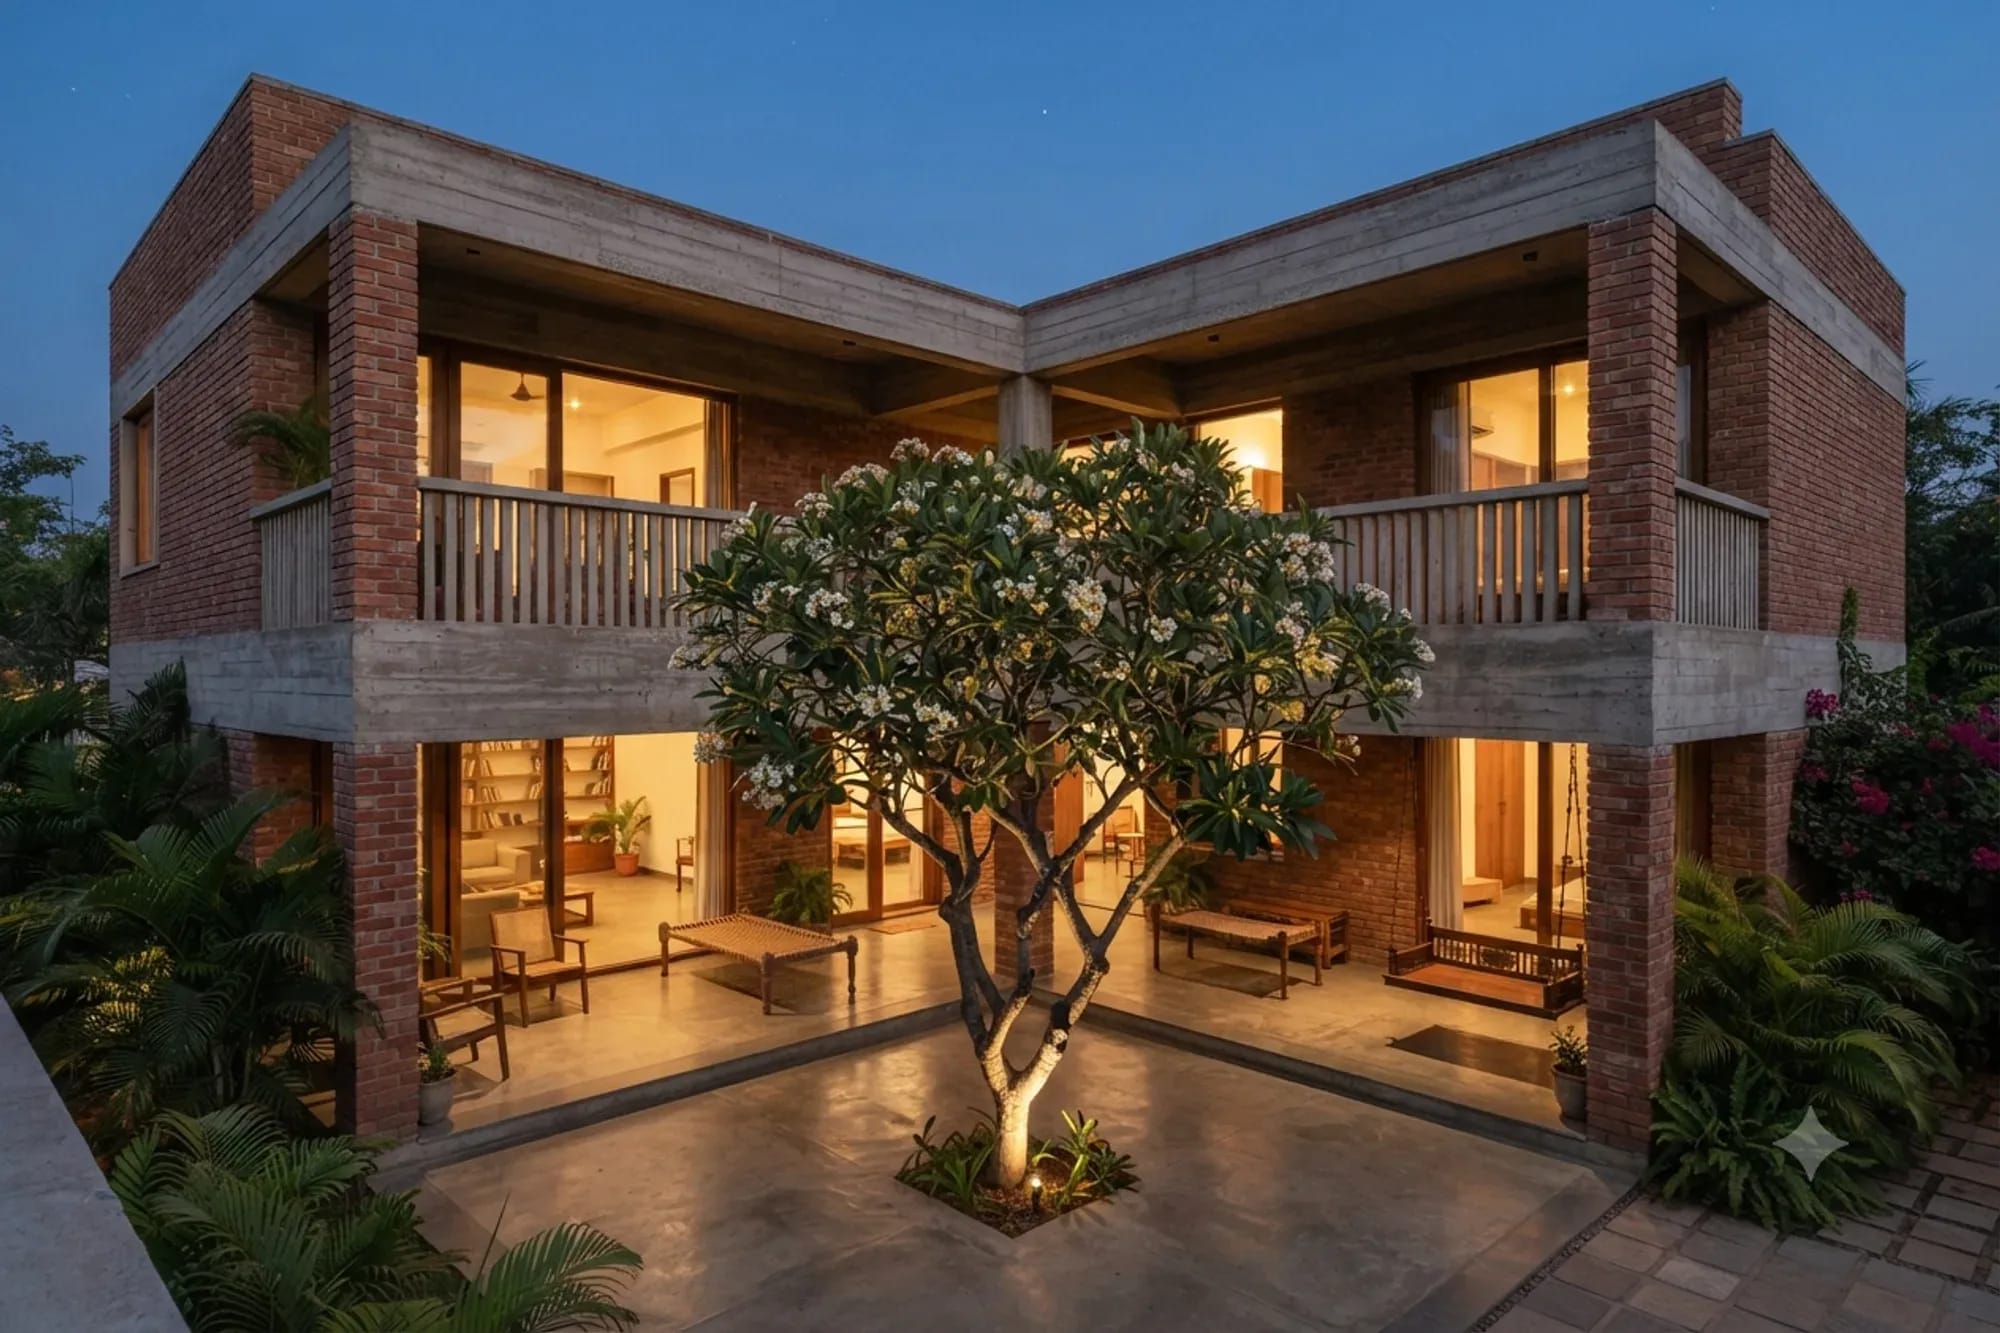
House of Three Courtyards
A family home of 3,800 sq ft arranged around three small courtyards.
Workplace · Completed
The Brick Office
A forty-desk office with deep verandahs and cross-ventilation.
Renovation · Under construction
Terrace House
A 1970s house reworked around a new roof terrace and stair.


Sample projects for this demo.
Services
What we design
- 01
New buildings
Independent houses, villas and small workplaces, from plot to completion.
- 02
Interiors
Interiors designed with the building, so the two work as one.
- 03
Renovations and extensions
Older homes reworked for light, ventilation and the way you live now.
- 04
Landscape and courtyards
Gardens, courtyards and terraces planned with the building.
Process
From brief to building
- Stage 1
Brief and site visit
We walk the site with you and write down what the project must do.
- Stage 2
Concept design
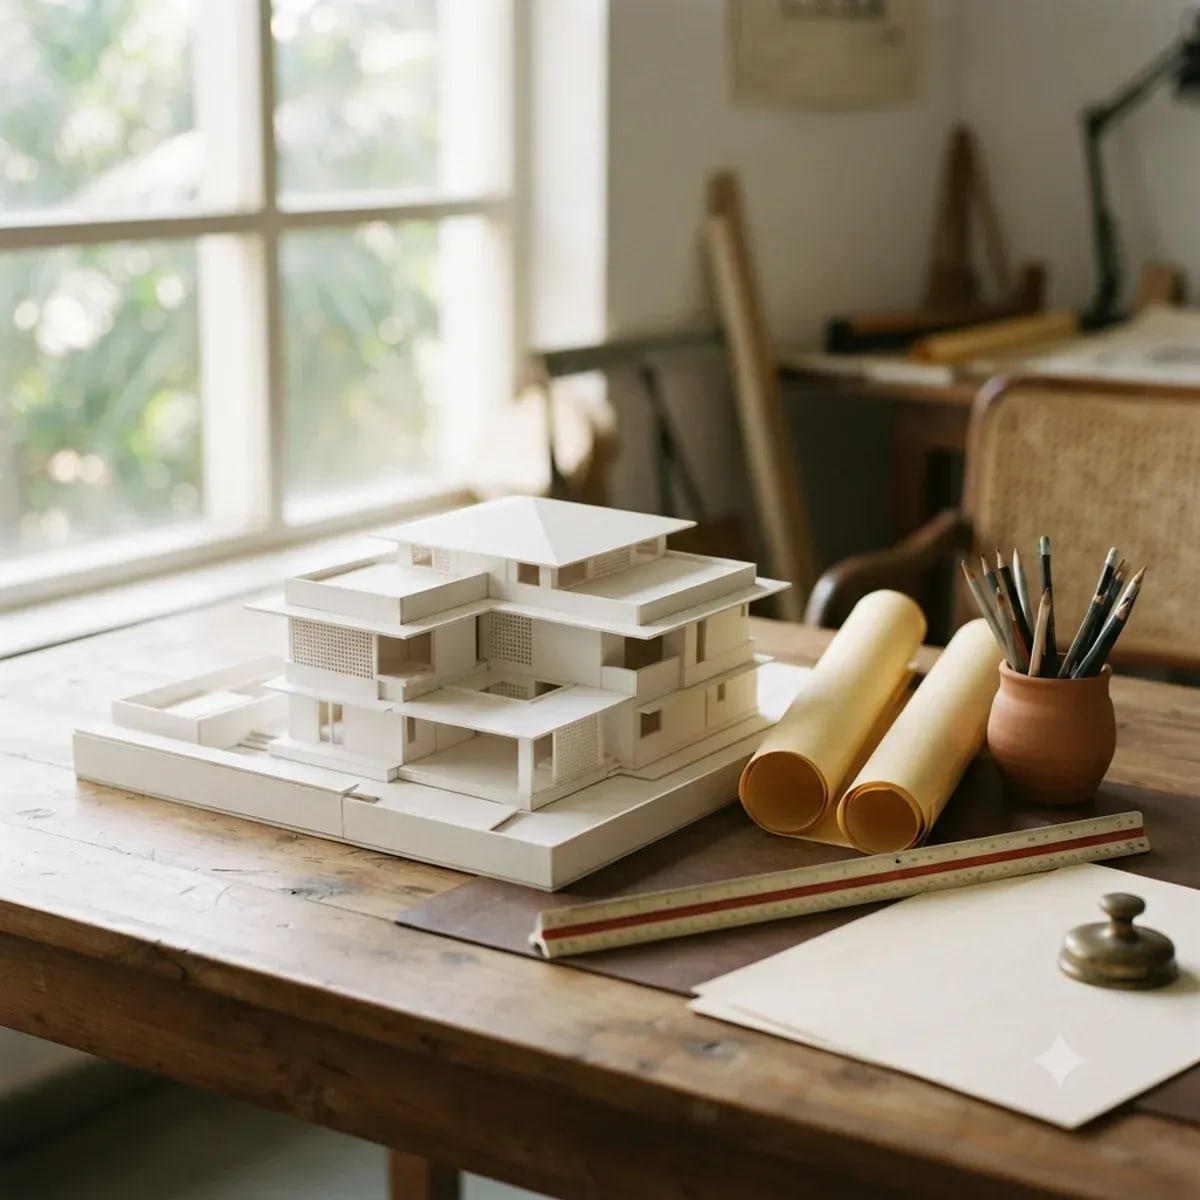
Sketches, a study model and two or three options to compare.
- Stage 3
Design development
Plans, sections, materials and an estimate of cost.
- Stage 4
Approvals
Drawings and documents for the local authority's sanction.
- Stage 5
Working drawings
Detailed drawings that contractors build from and price against.
- Stage 6
Site supervision
Regular site visits until the building is complete.
How fees work
Our fee is a percentage of the construction cost, agreed in writing before work starts.
- Paid in stages, as each stage of the process is completed
- Site visits and their frequency agreed at the start
- A free first meeting to understand the project
Studio
The architects
Only an architect registered with the Council of Architecture may use the title, so a real studio's website lists each architect with their registration number. This demo's architects don't exist, so their details are left out.
Principal architect
Name, qualifications and CoA registration number shown here.
Project architect
Name, qualifications and CoA registration number shown here.
Contact
Visit the studio
- Monday to Saturday
- 10 am – 6.30 pm
- Sunday
- Closed
Site visits are by appointment.
On a live website, the studio's address and phone number appear here.
Demo only
This button opens WhatsApp
On a live website, it opens a WhatsApp chat with the business, with this message ready to send:
“Hello Plinth & Pillar, we have a 2,400 sq ft plot and want to build a family home. Could we set up a first meeting?”
Nothing is sent from this demo.
Demo only
This button calls the business
On a live website, tapping it on a phone starts a call to the business.
Nothing is sent from this demo.
Demo only
This button opens Google Maps
On a live website, it opens Google Maps with directions to the business.
Nothing is sent from this demo.